
Energy assessment & site survey
We review available bills and day/night demand, inspect the roof, shading, electrical board and equipment locations. Together we identify the circuits that must stay powered during a grid outage.
Stage 01 / 04
Understand the property first. Then design a system around its architecture, energy demand and backup requirements.
Koh Samui · Koh PhanganDiscuss your project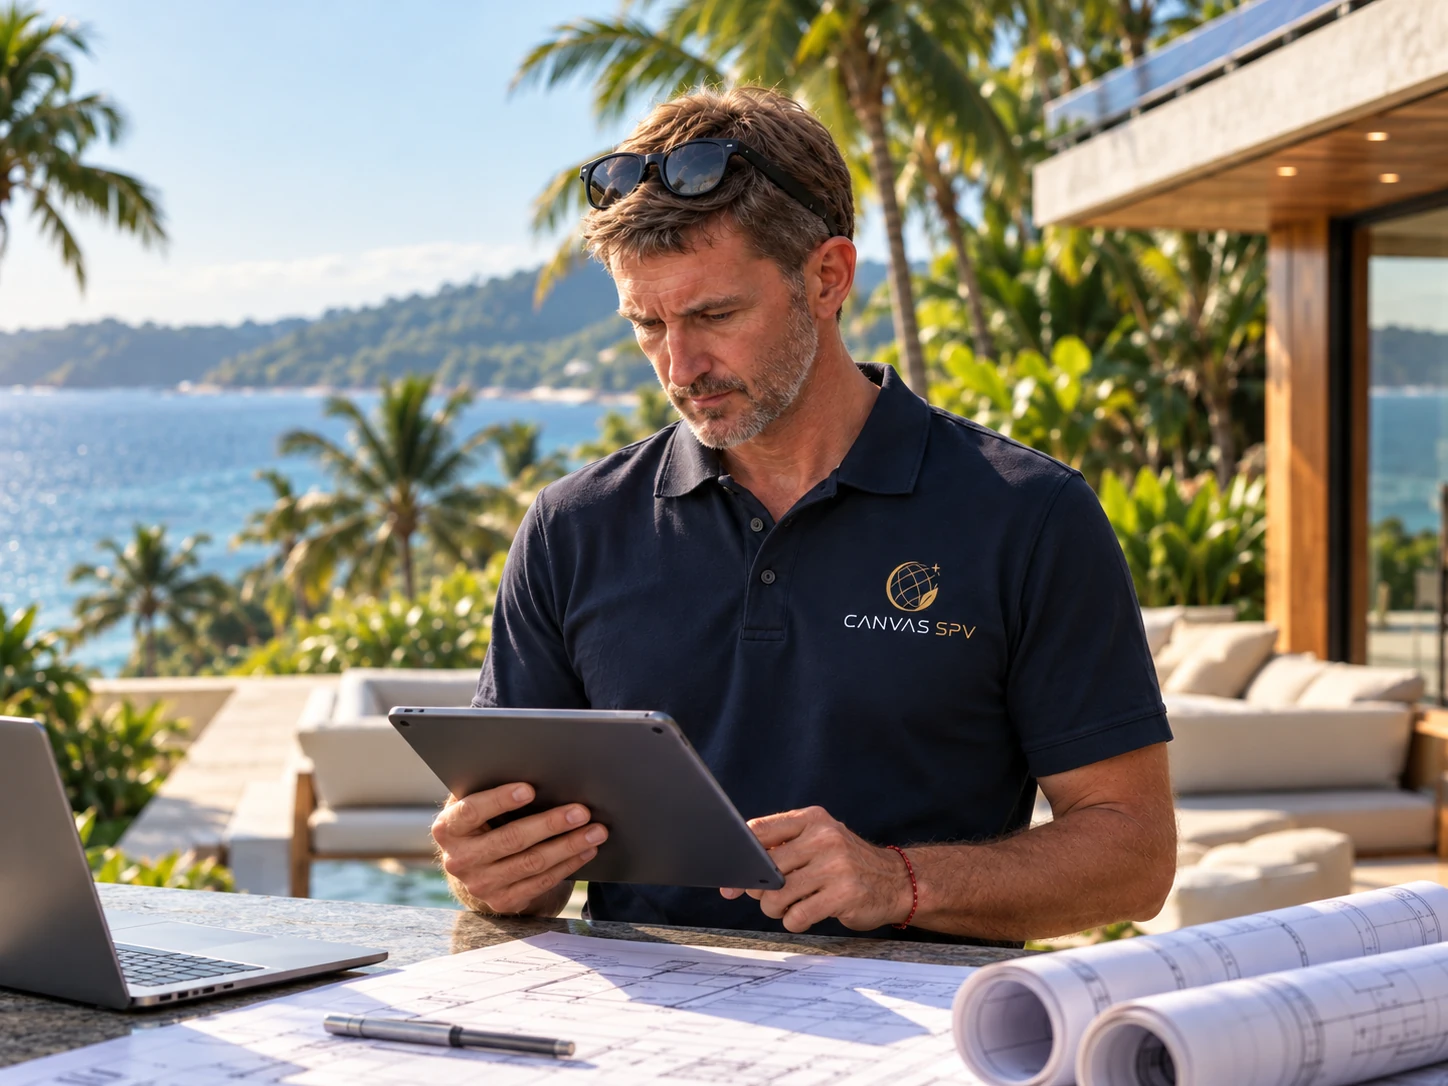
A configuration matched to your property
Layout and connection plan
Generation and consumption estimate
Scope of work
We start with electricity bills, a site survey and a discussion of how the property is used. An evening-heavy villa and a resort operating around the clock need different configurations.
We review available bills and day/night demand, inspect the roof, shading, electrical board and equipment locations. Together we identify the circuits that must stay powered during a grid outage.
We select panel power, the inverter and usable battery capacity. Layout, mounting, cable routes and protection account for site constraints and possible expansion.
The generation and savings estimate states its assumptions, including usage, tariff and available roof area. Equipment, work scope and terms are agreed in the proposal. A financial forecast is not a guarantee of future savings.
CANVAS SPV
Understand why power and storage are selected, beyond a list of components.
Agree the layout and electrical scheme before work begins.
Discuss future demand in advance; expansion depends on the selected architecture.
What shapes the system
Compare proposals by the same scope: usable storage, backup circuits, protection and included work, as well as panel capacity.
When and how much energy the property uses.
Roof, shading, boards and access.
Savings, backup and development plans.
What you receive
Recent bills, roof and electrical-board photographs are useful. Building plans help us assess equipment locations more quickly.
Yes. Bills and photographs are enough for an initial discussion. Missing dimensions and technical details are checked during the survey.
Once demand, backup circuits and installation conditions are understood. Final equipment and cost are agreed before work starts.
Koh Samui · Koh Phangan
Tell us about your property and priorities. We will identify the information needed for an informed proposal.